
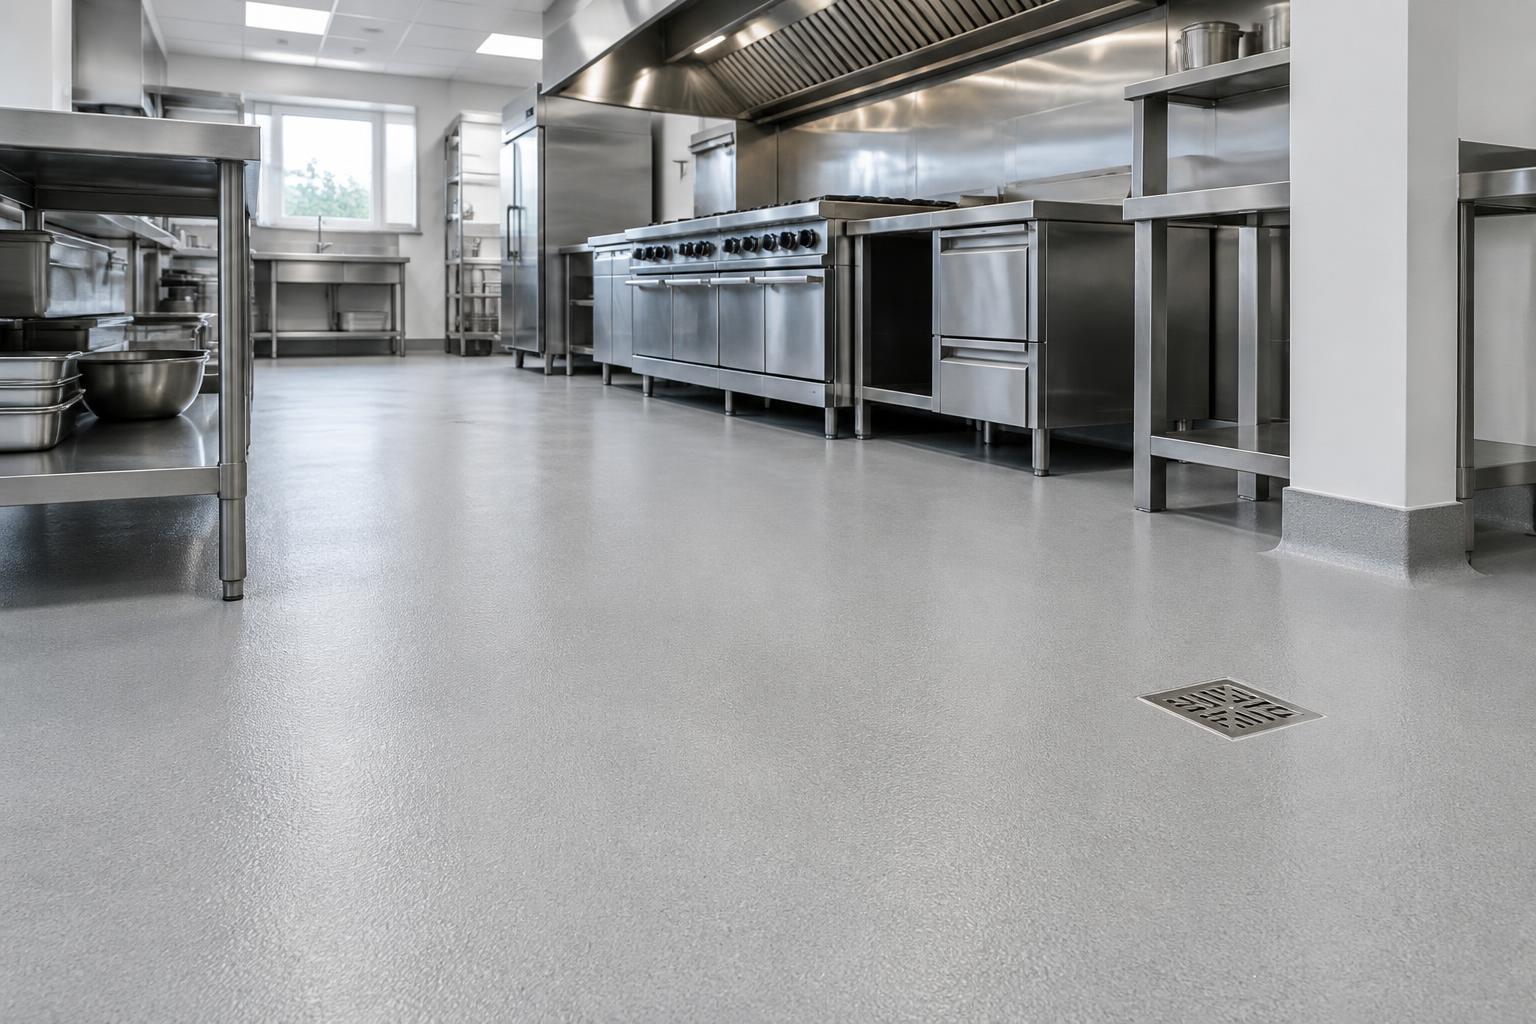
Planning commercial kitchen flooring in Chattanooga
A kitchen floor needs to work through preparation, cooking, washing and closing—not just look clean before opening. For a Chattanooga restaurant renovation, map dishwashing stations, fry lines, walk-in thresholds and delivery routes separately. Each zone has a different mix of water, grease, heat and cart traffic.
Seamless resin systems can reduce grout joints, but cleanability still depends on details around drains, penetrations and wall transitions. Texture should balance traction with practical cleaning. A very rough finish may hold soil; a smooth finish may provide inadequate traction under actual wet or greasy conditions.
There is no general certification called “USDA-approved slip resistance.” Food-service requirements depend on the applicable Tennessee and local rules and the facility type. Ask the reviewing authority and proposed installer to confirm the specification before ordering; a coating description alone is not proof of compliance.
System options to compare
Urethane cement for demanding wet or hot zones
A candidate where washdown and thermal exposure make a standard thin-film coating unsuitable. Compare the exact product’s temperature limits, thickness and chemical data.
Aggregate-broadcast epoxy
A candidate for appropriately controlled exposures. Specify the aggregate, topcoat and texture sample; ordinary epoxy should not be assumed suitable for hot-water thermal shock.
Integral coves and drain transitions
Detail the floor-to-wall radius, drain edges and moving joints as part of the system. Coating a slab does not correct inadequate slope or damaged drainage.
What to put in the specification
- Record hot-water temperatures, grease exposure and cleaning products, including concentration and contact time.
- Inspect moisture, existing tile or coatings, cracks and concrete contamination before selecting the resin.
- Request a texture sample and documented slip testing with the method and wet/contaminated conditions identified.
- Confirm drain slope, cove details, joint treatment and applicable food-service requirements with the reviewing authority.
Installation and operational downtime
- Separate preparation, substrate repairs, coating cure and equipment reinstallation in the closure plan.
- Schedule around meal service or a planned shutdown; do not assume every kitchen can remain open during work.
- Obtain written release times for foot traffic, equipment and washdown under the actual site temperatures.
What affects project cost?
- Removal of tile, adhesive or failed coatings
- Grease contamination and moisture mitigation
- Resin thickness, aggregate and topcoat
- Coves, drain detailing and slope repairs
- Equipment relocation and restricted installation hours
Maintenance after installation
Use the manufacturer’s cleaning method, remove grease promptly and check drain edges and coves for damage. Texture is not a substitute for housekeeping, suitable footwear or spill response.
Frequently asked questions
Is epoxy always the right floor for a restaurant kitchen?
No. Heat, hot-water washdown, moisture and cleaning chemicals can call for a different resin system, such as a suitable urethane cement. Select from documented exposures rather than the name “epoxy.”
Can a resin floor be guaranteed slip-proof?
No. Ask for a tested texture suited to your conditions. Water, oil, cleaning residue, footwear and wear can all affect traction.
Will coating the floor fix standing water?
Not by itself. Drainage and slope defects require their own assessment and repairs before the finish is installed.
Standards and planning references
References explain planning considerations; they do not certify a product or establish compliance for a particular facility.